01 / Residential renovation
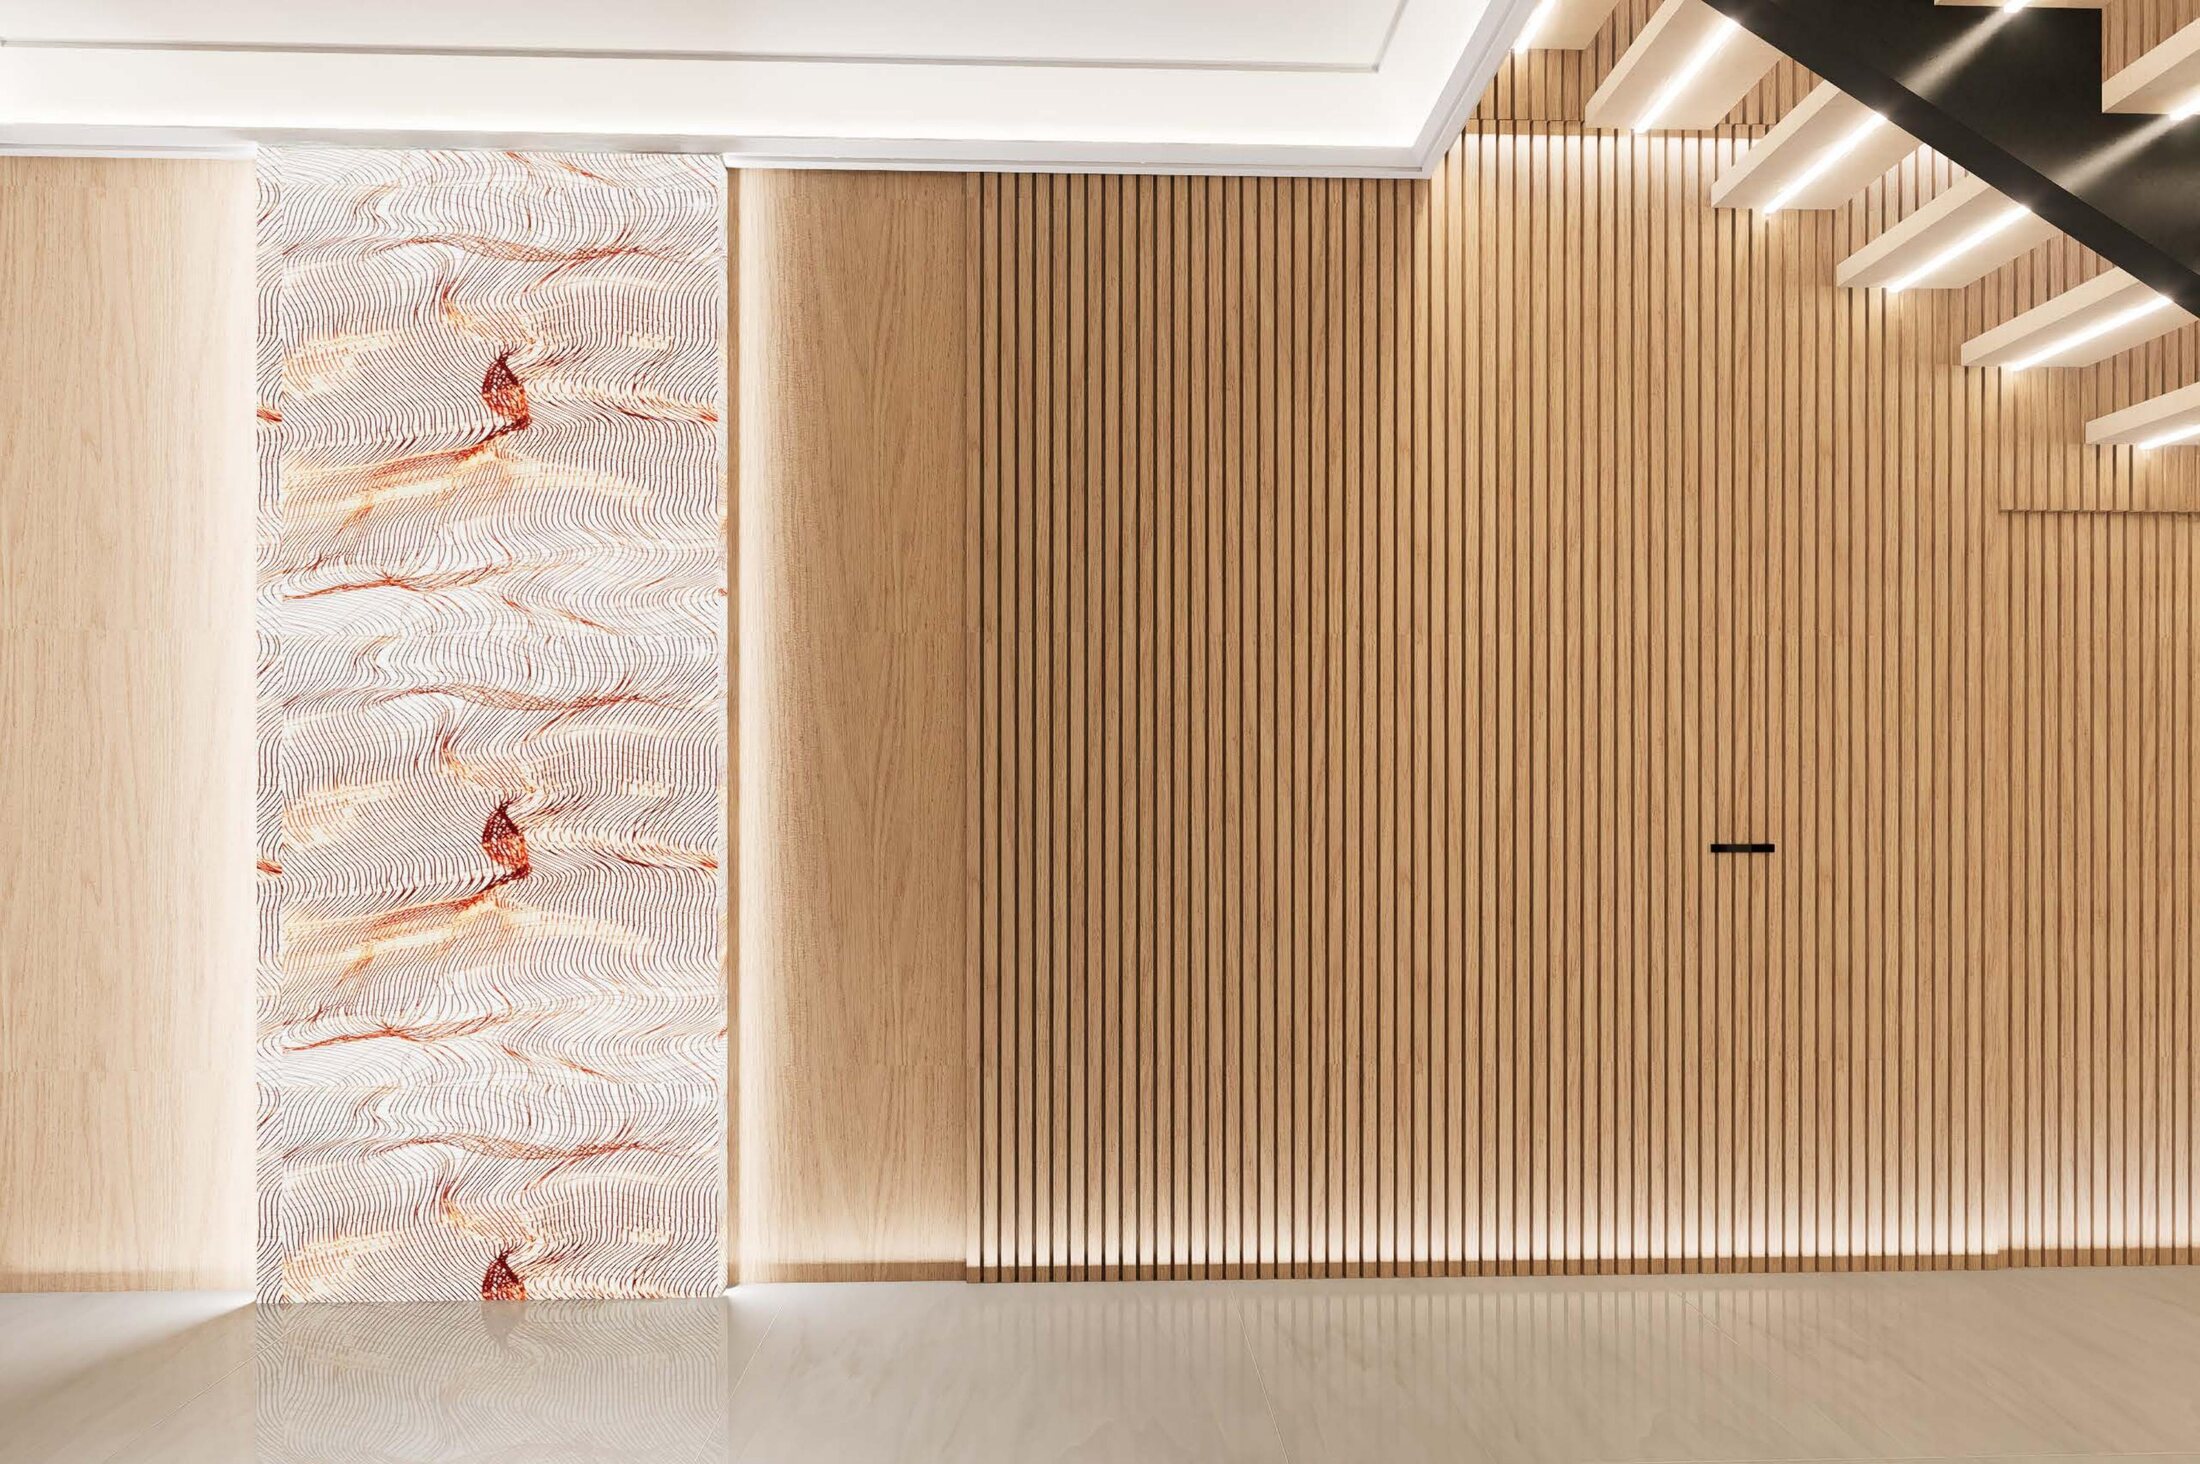
Yarralumla Residence
Interior design · Revit model · Joinery · Visualisation · Drawing coordination
Auto-changing slowly · Select a side image · Click hero to enlarge
Canberra, Australia
Selected work · 2025—2026
Selected Canberra work and an earlier architecture and interiors portfolio.
Personal index
Selected experiments
I follow what draws me in. Then I analyse, classify and organise—until an atmosphere begins to hold.
“The soul never thinks without an image.”
Aristotle De Anima
01 · Earlier work · 2016—2024
Architecture, interiors and visualisation · Open the cover to view.
02 · Recent work · 2025—2026
01 / Residential renovation
Interior design · Revit model · Joinery · Visualisation · Drawing coordination
Auto-changing slowly · Select a side image · Click hero to enlarge
02 / Residential interior
Design development · Full documentation · Visualisation
03 / Commercial fitout
Health approval documentation · Equipment · Services · Joinery
04 / Model to interior
Revit model reconstruction · Interior design · Joinery · Early visualisation
05 / Documentation production
Revit documentation · Plans · Services coordination · Joinery drawings.
06 / Hospitality concept
Hospitality concept development · Seating and circulation planning · Bar and counter composition · Feature wall and lighting direction · Fitout layout support · Perspective visualisation.
02 · Earlier work · 2016—2024
Selected academic and professional work showing the longer arc of my practice—from architectural research and computational design to interior concepts, visualisation and technical drawing sets.
A01 / UTS design project · 2019
Public housing for ageing people · Erskineville, Sydney
A rethinking of the garden-apartment typology as an accessible, socially connected form of inner-city housing. The proposal combines shared domestic programs, productive gardens and a CLT / glulam construction strategy to support ageing in place.
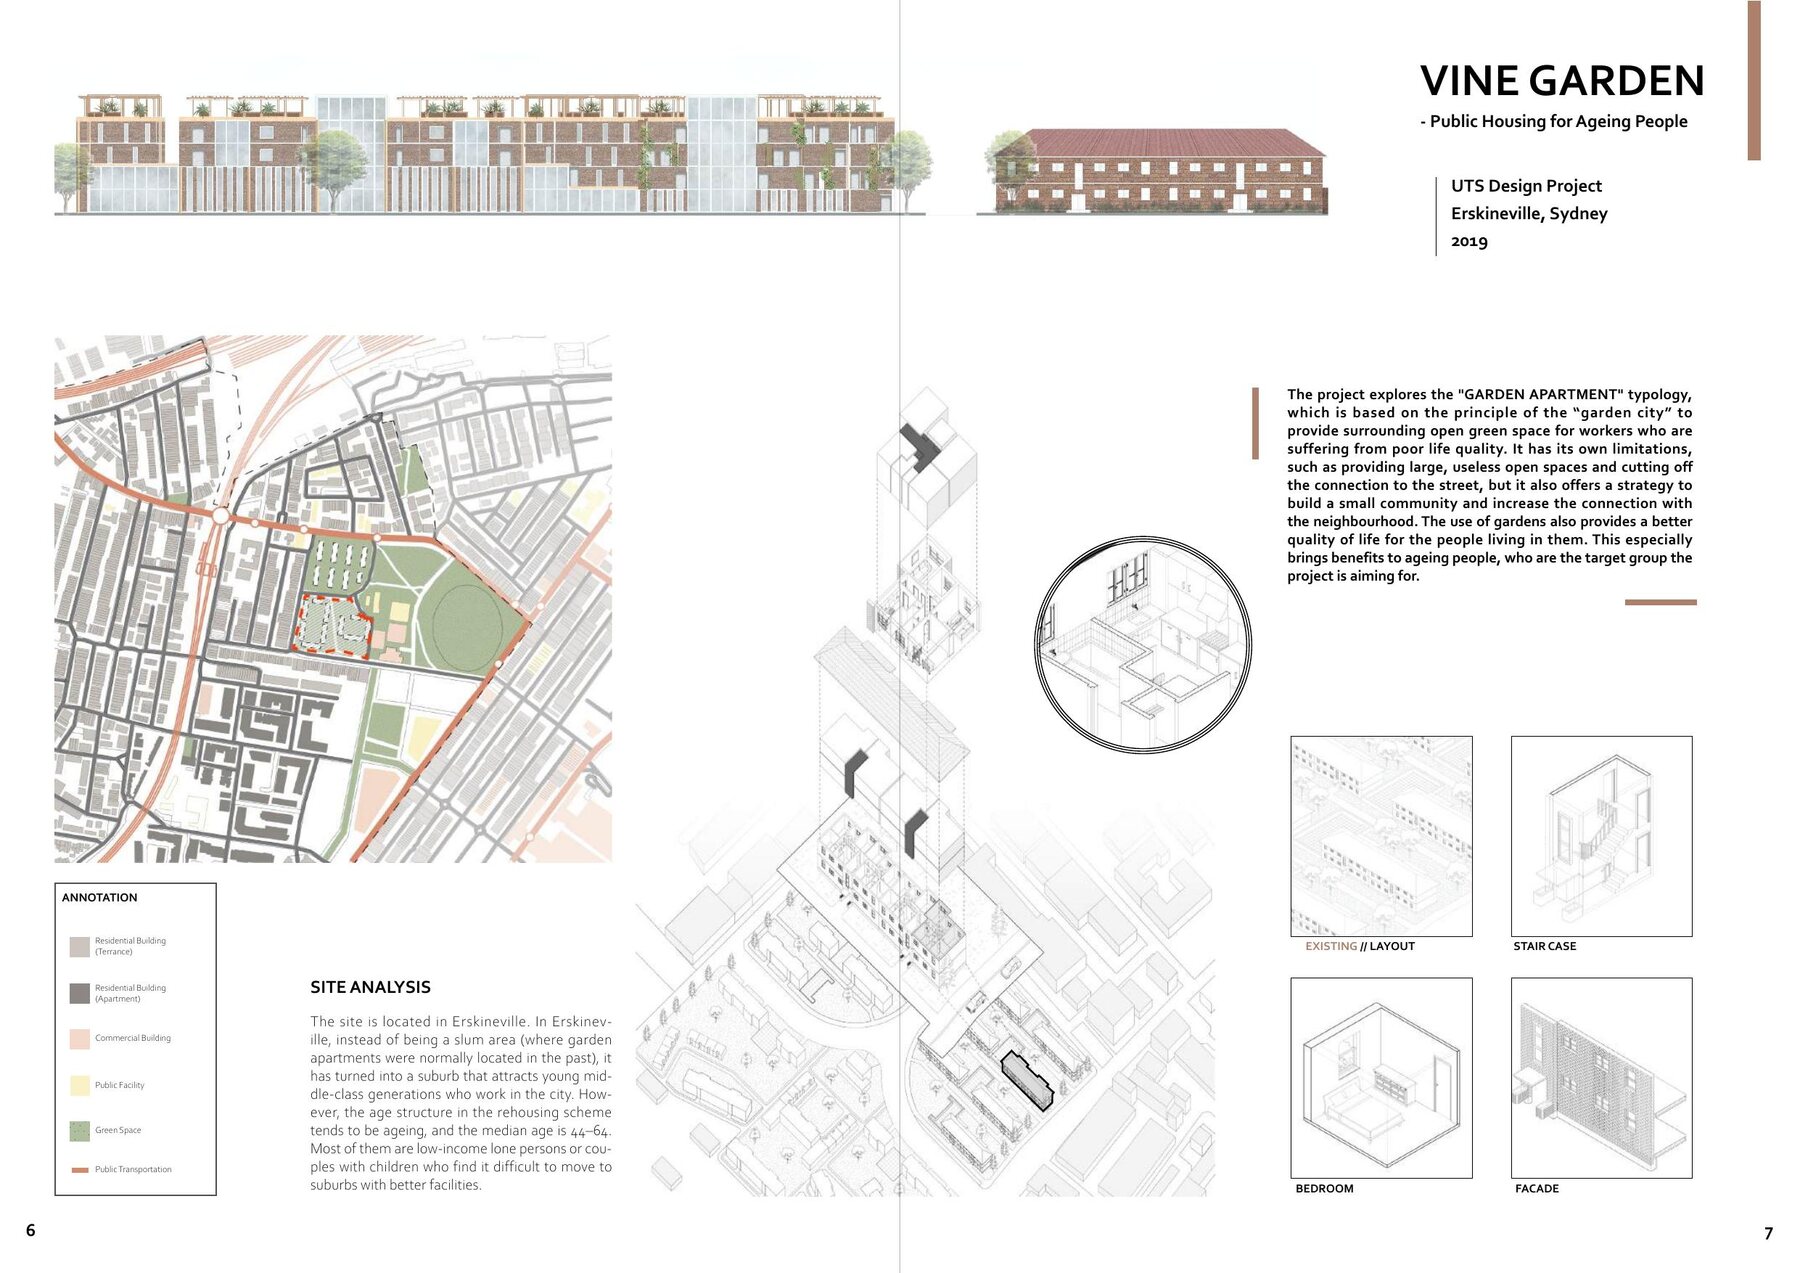 Site, typology and concept ↗
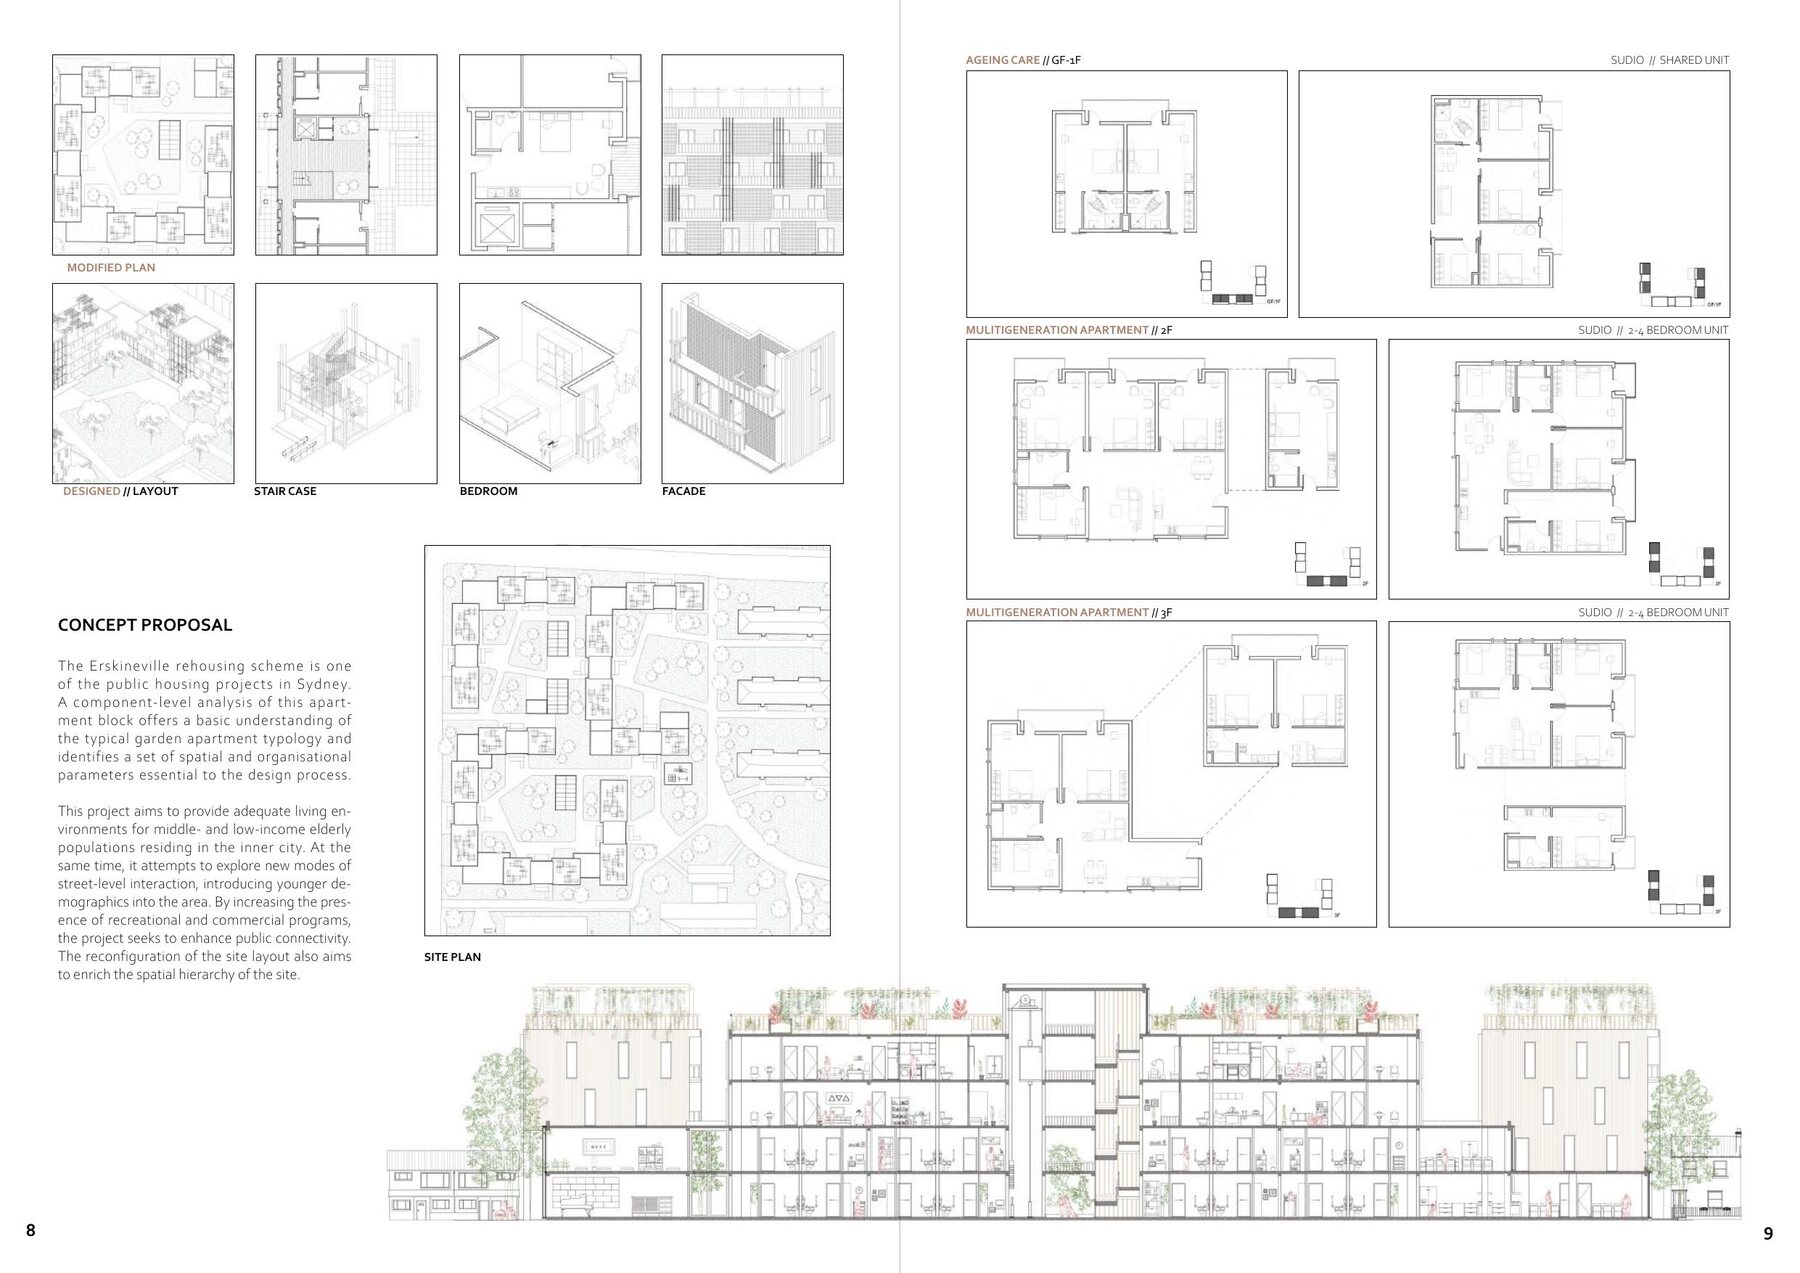 Housing system and spatial proposal ↗
A02 / Academic architecture
Multi-religious building · Parametric timber system
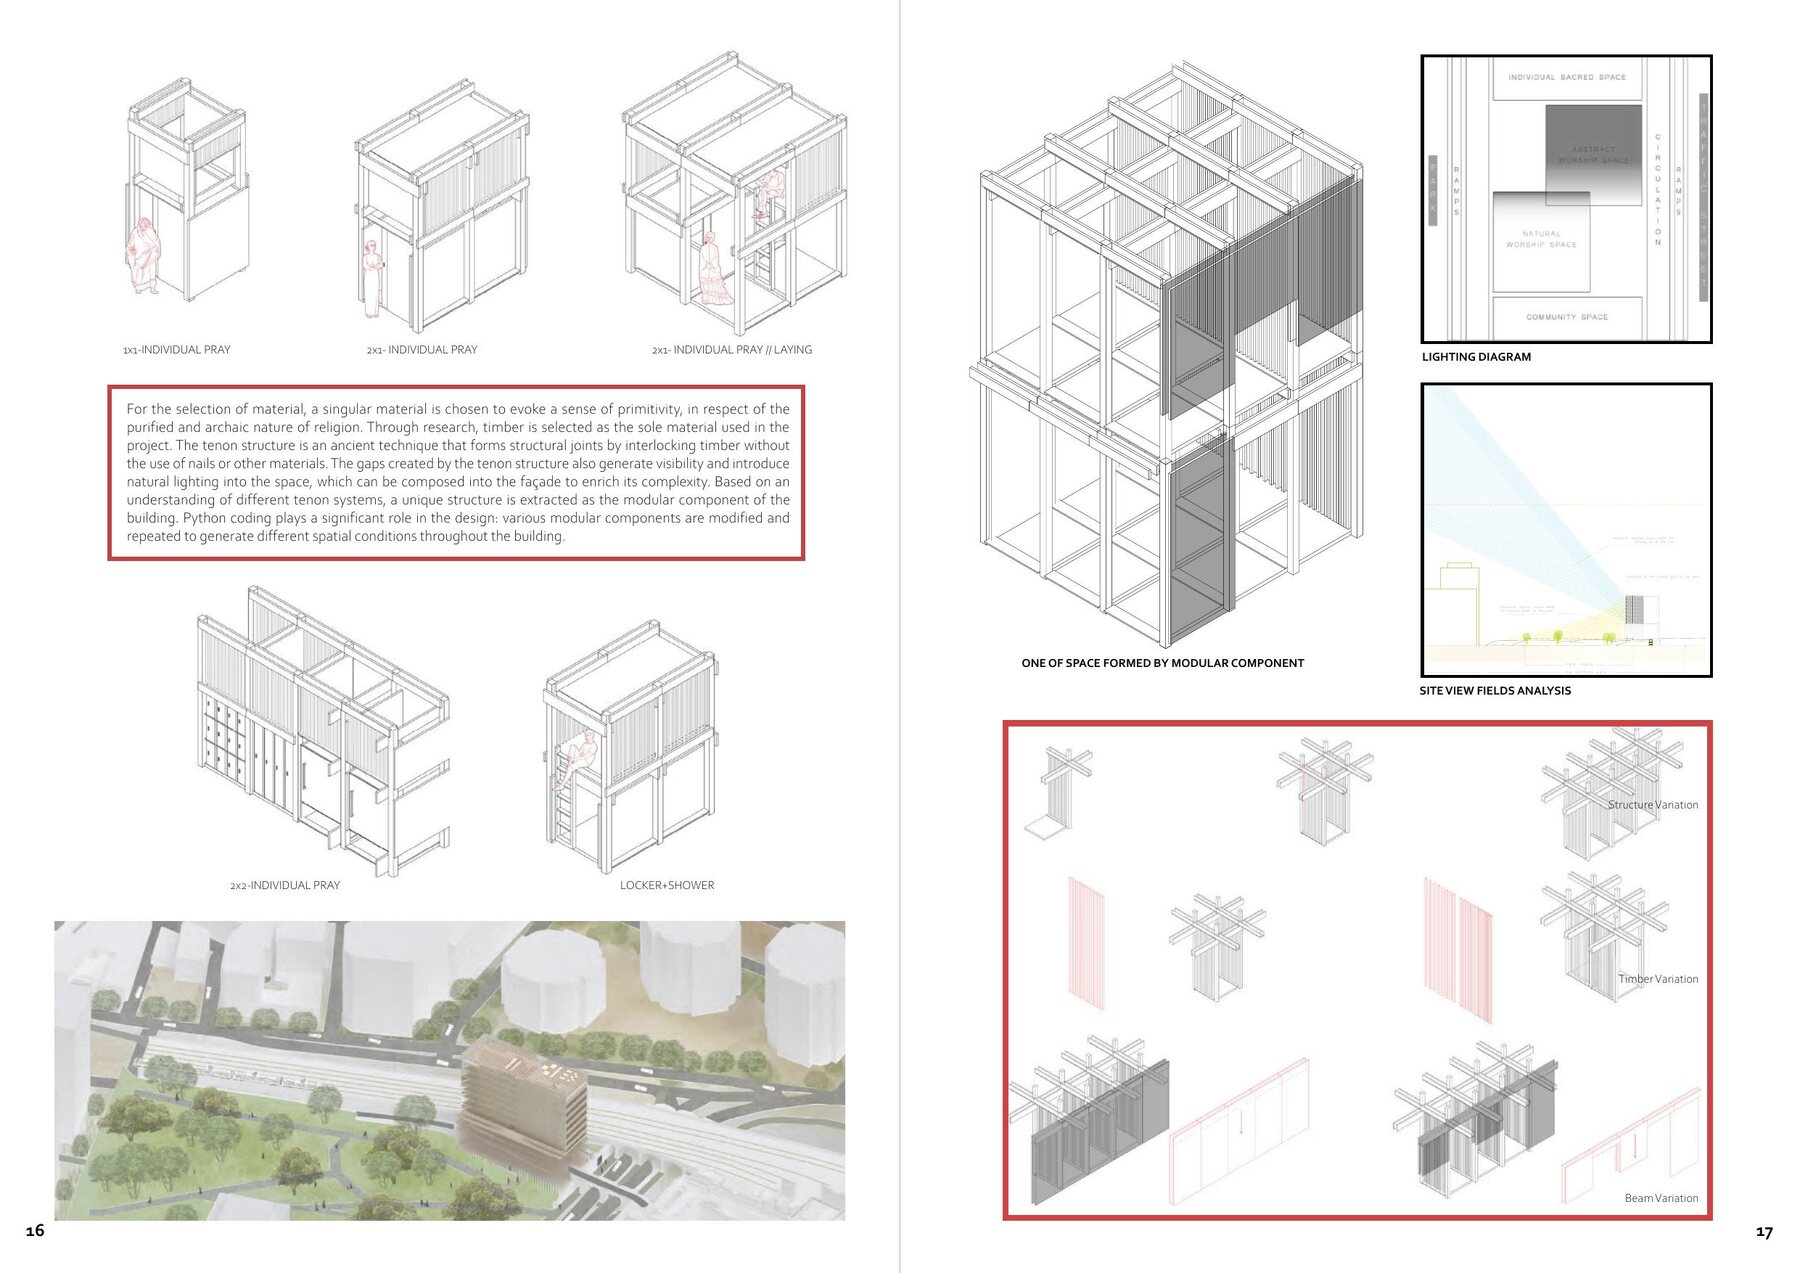
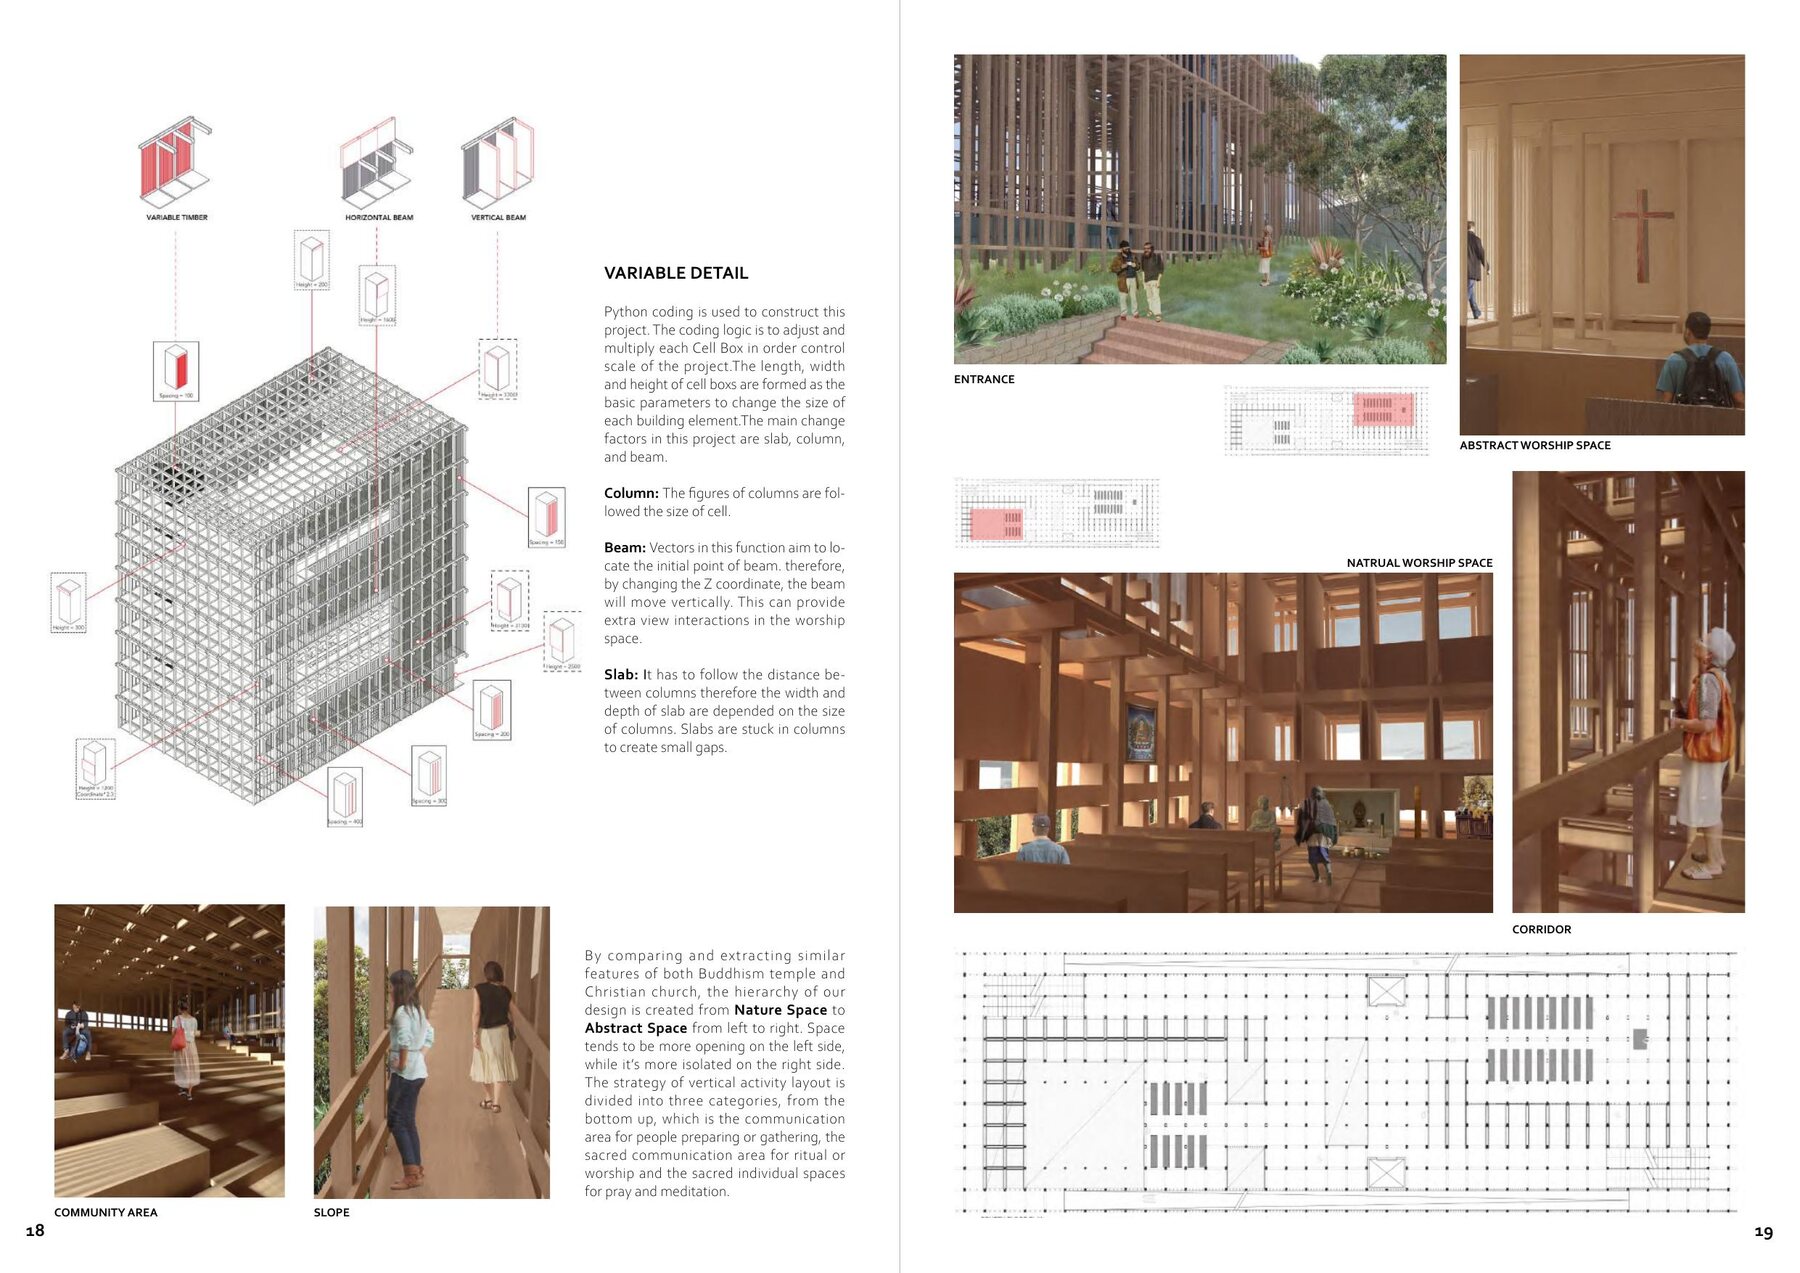
Research into Buddhist and Christian spatial traditions led to a modular timber system generated through adjustable cell, column, beam and slab parameters. Structure, filtered light and visual connection become the architectural language.
A03 / Academic architecture
Art school · Community and learning landscape
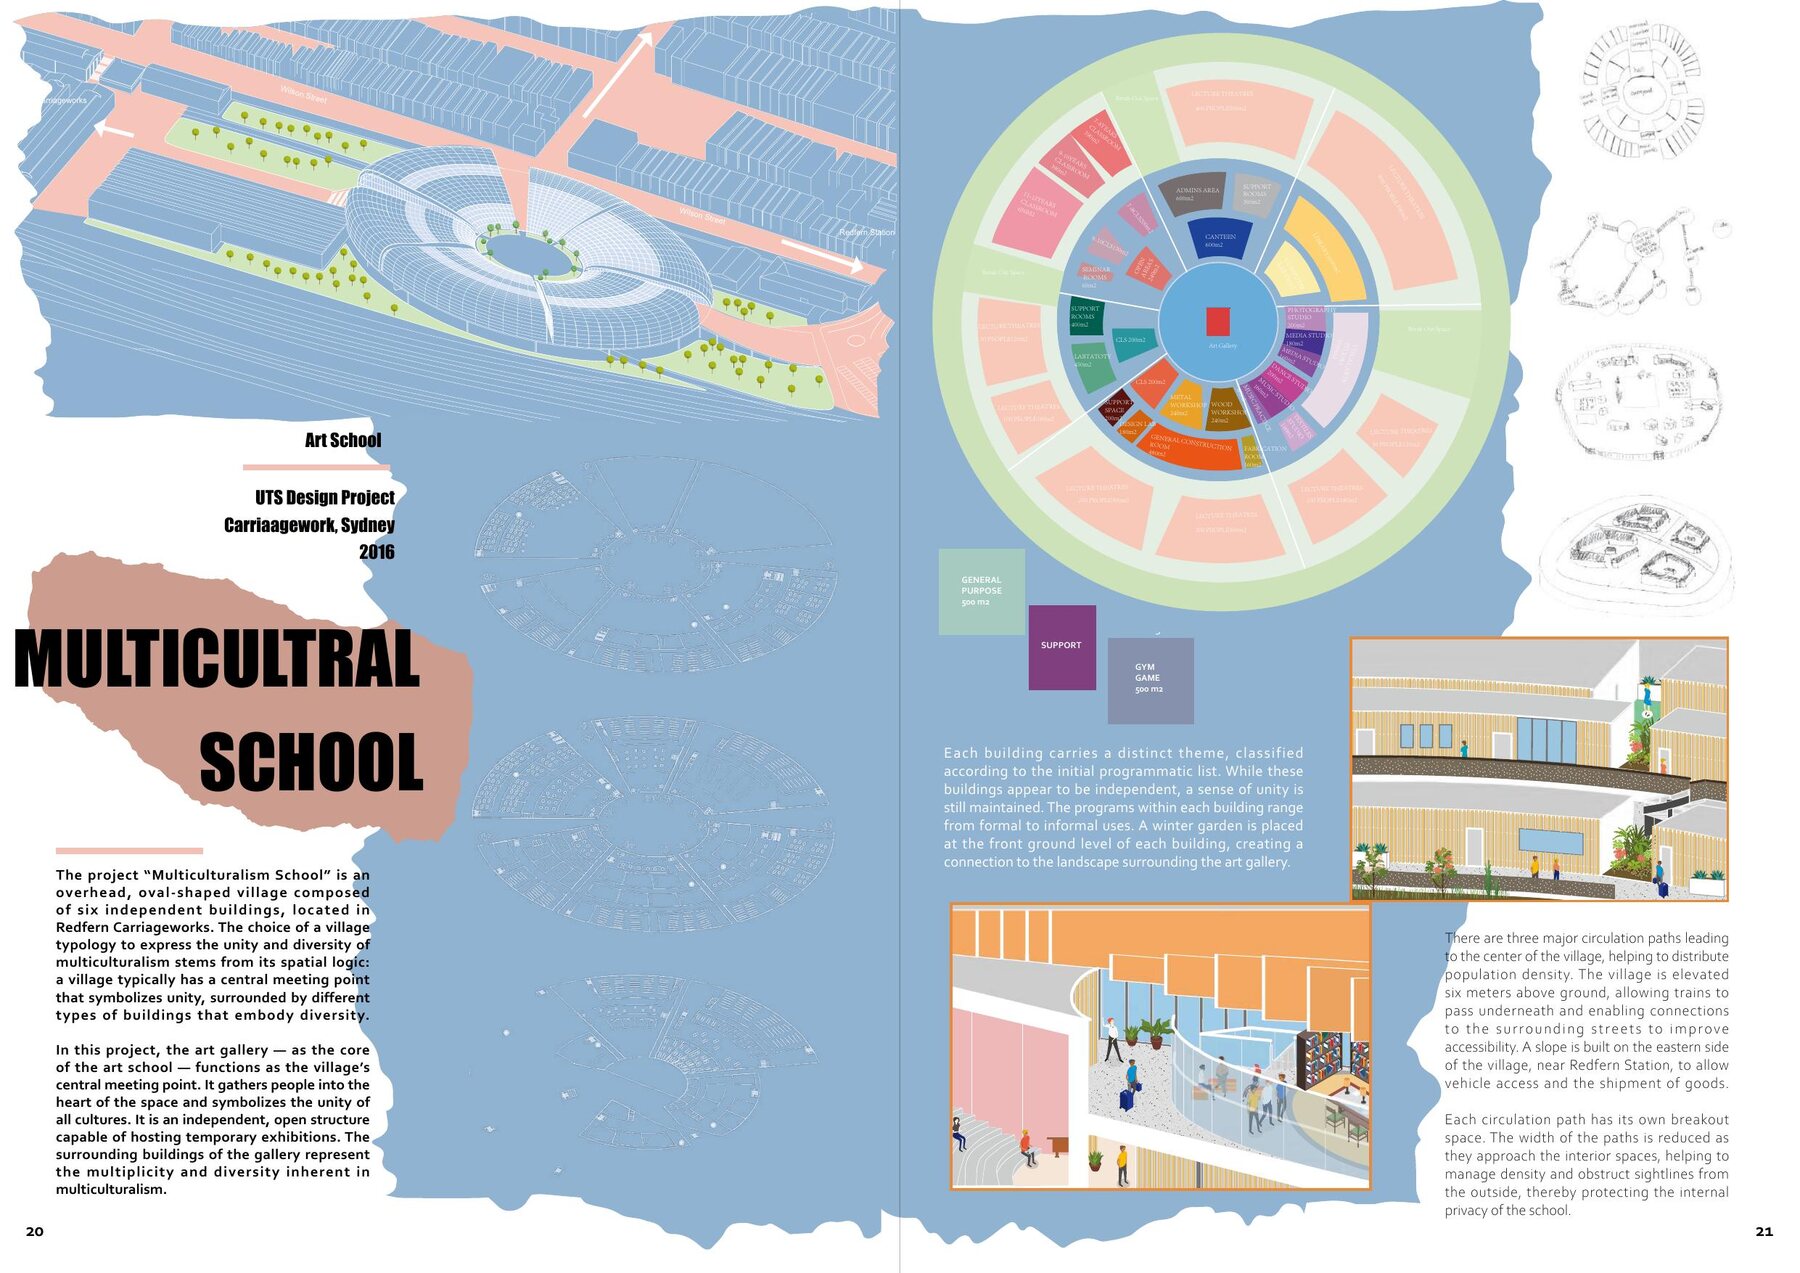
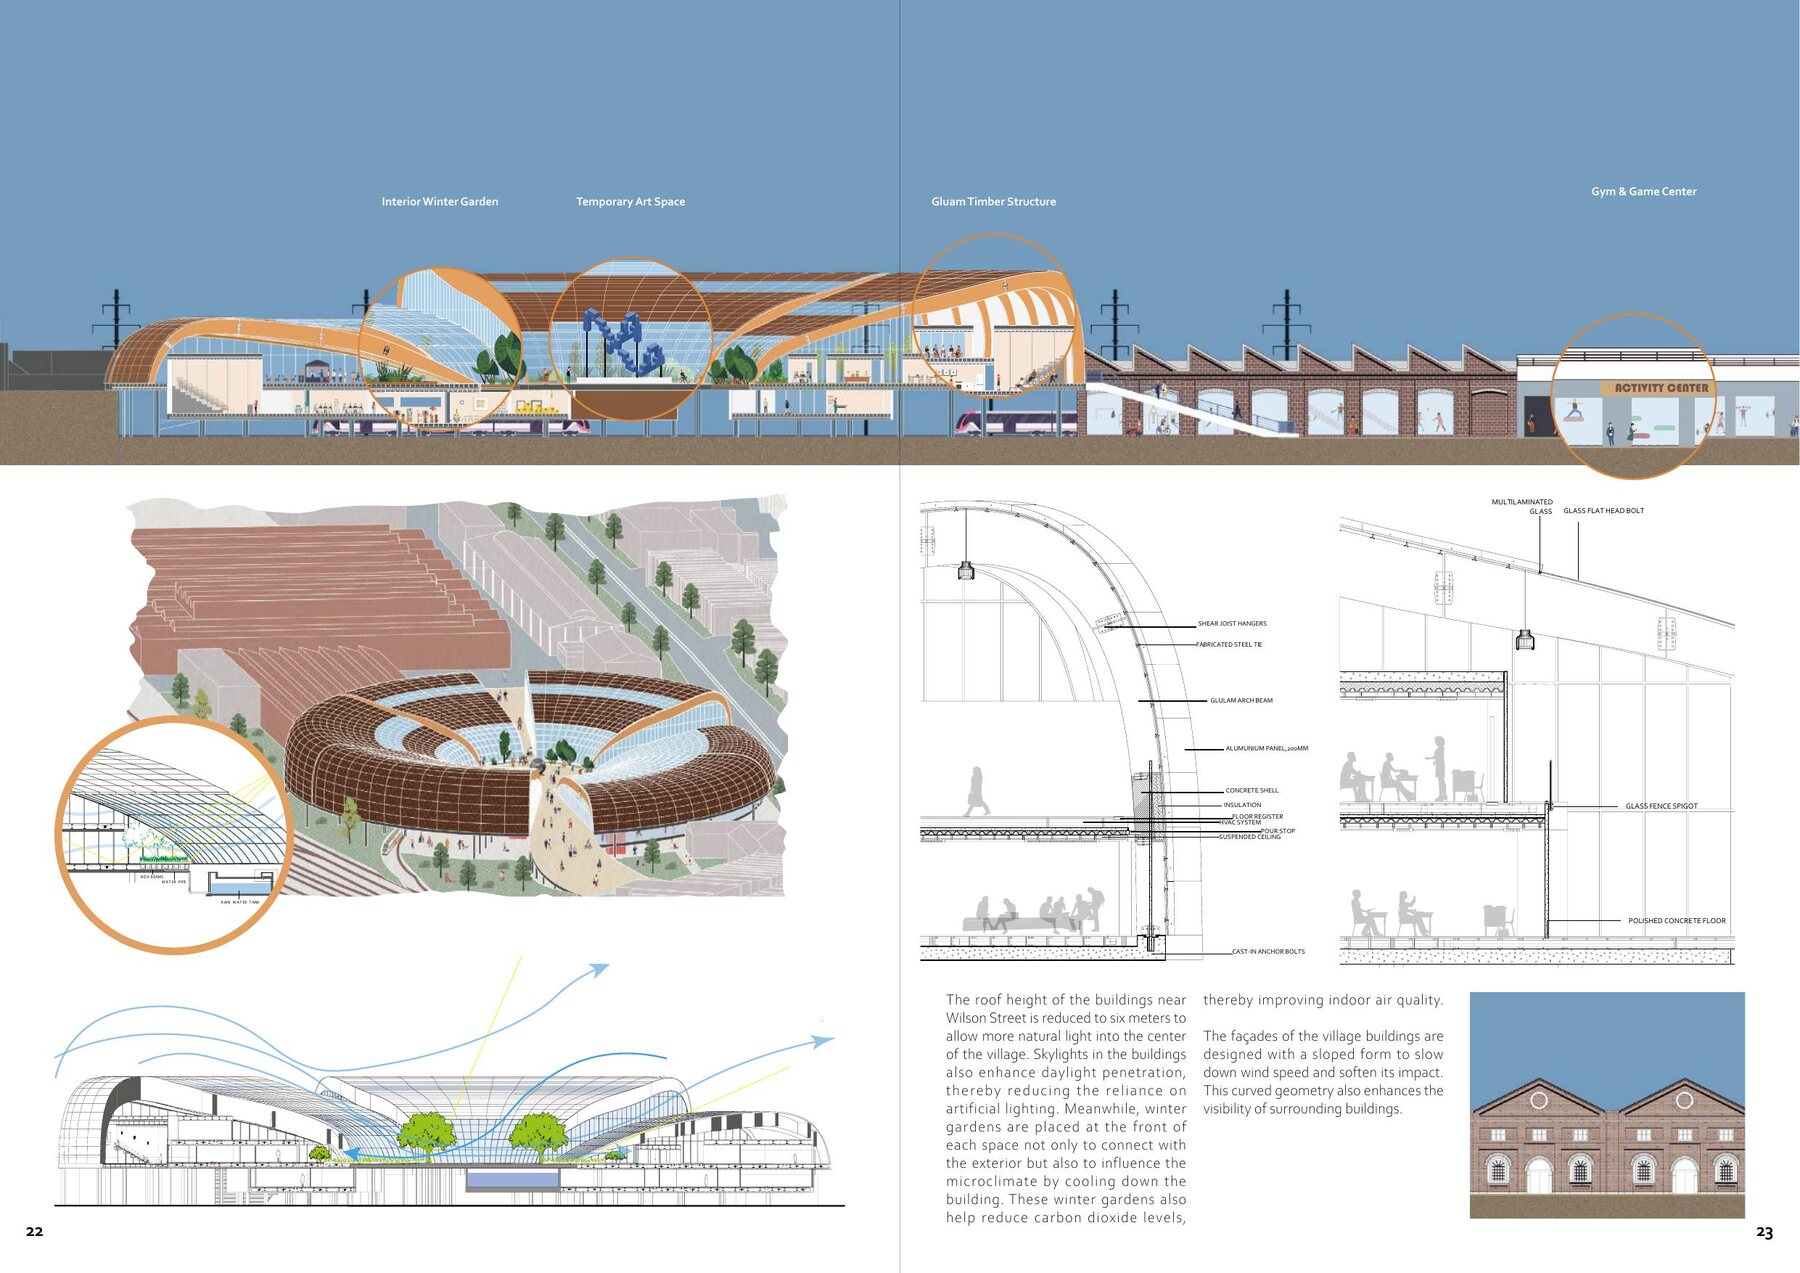
A learning environment organised as a connected cultural landscape, bringing art spaces, community programs and shared circulation into a legible architectural system.
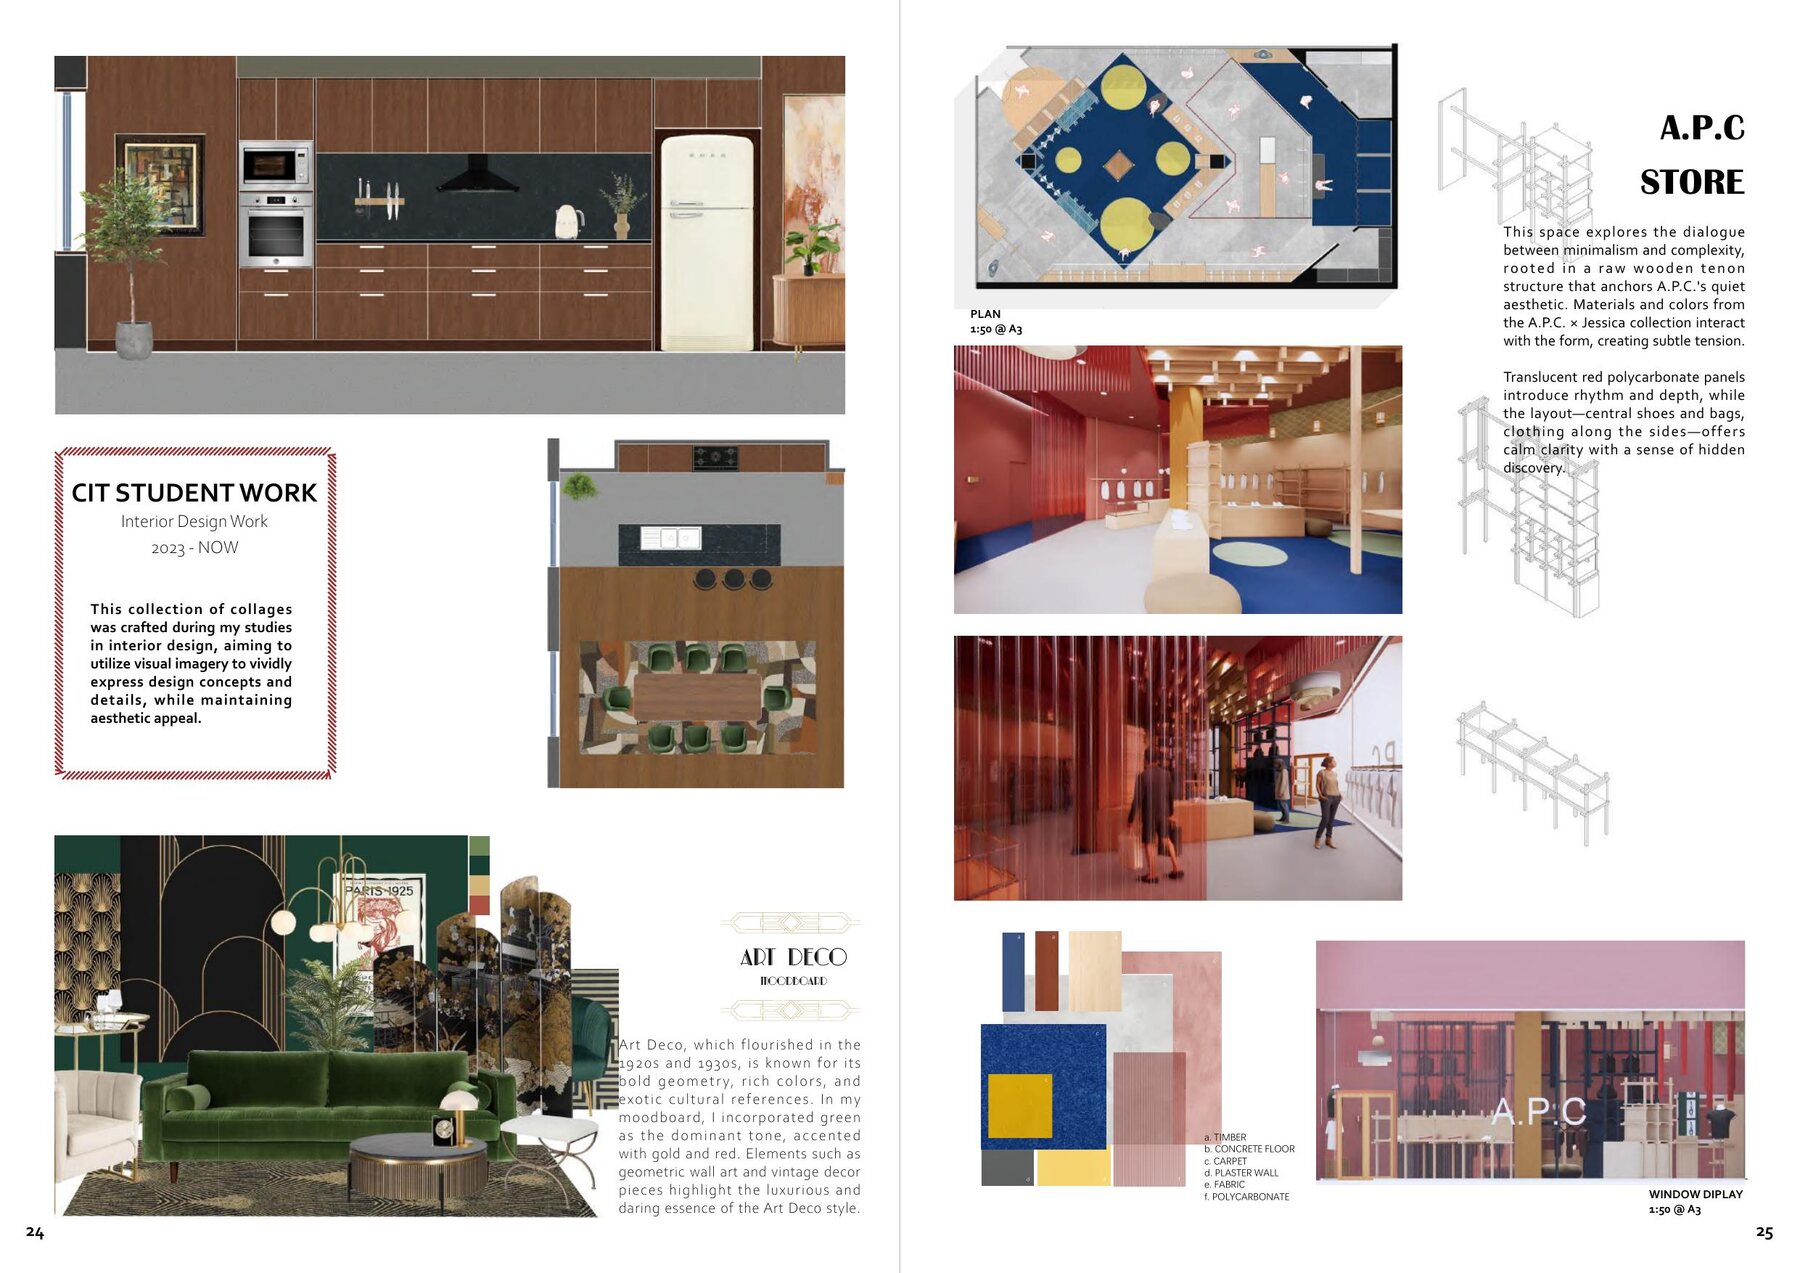
I01 / CIT interior design
Retail concept · Material and display system
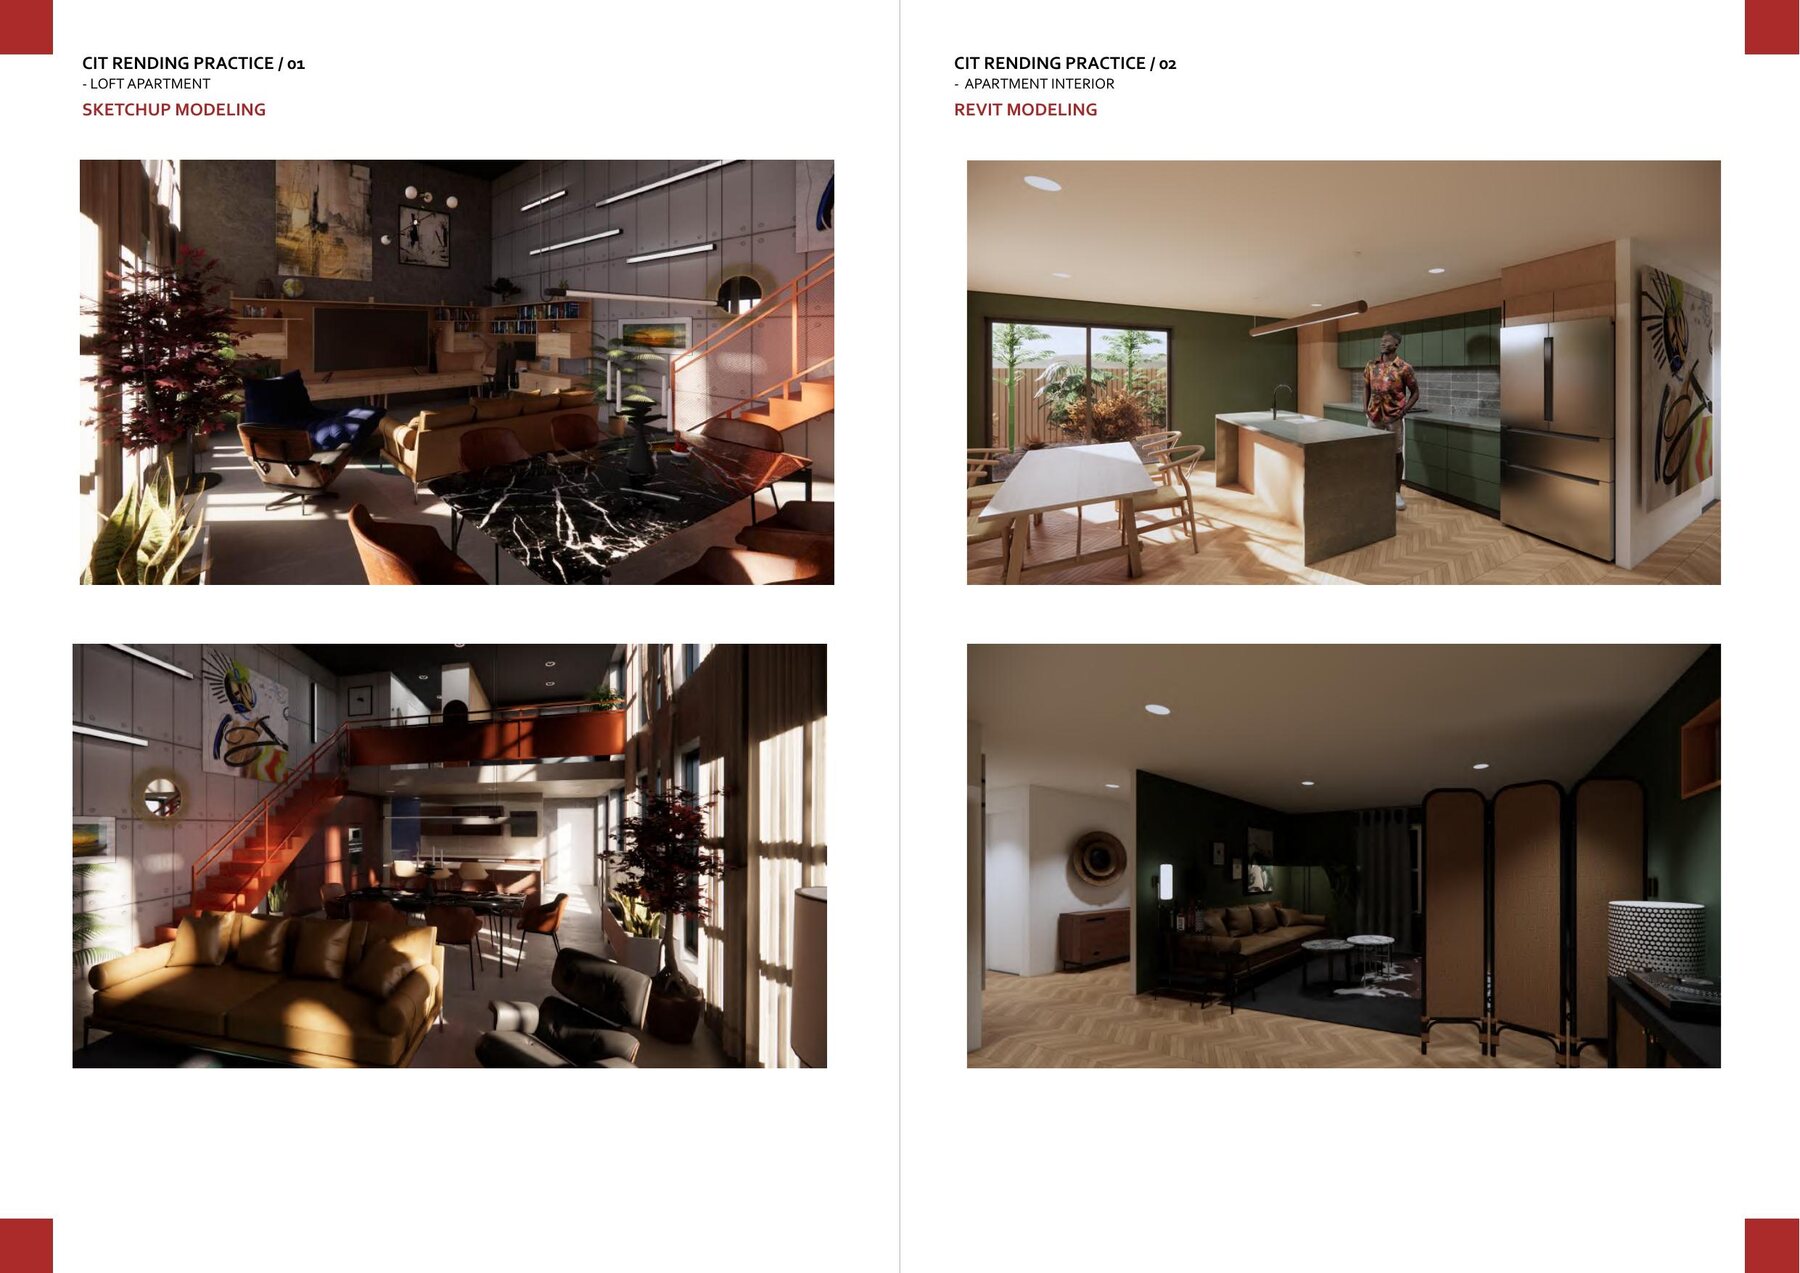
I02 / Visualisation studies
SketchUp and Revit modelling · Rendering practice
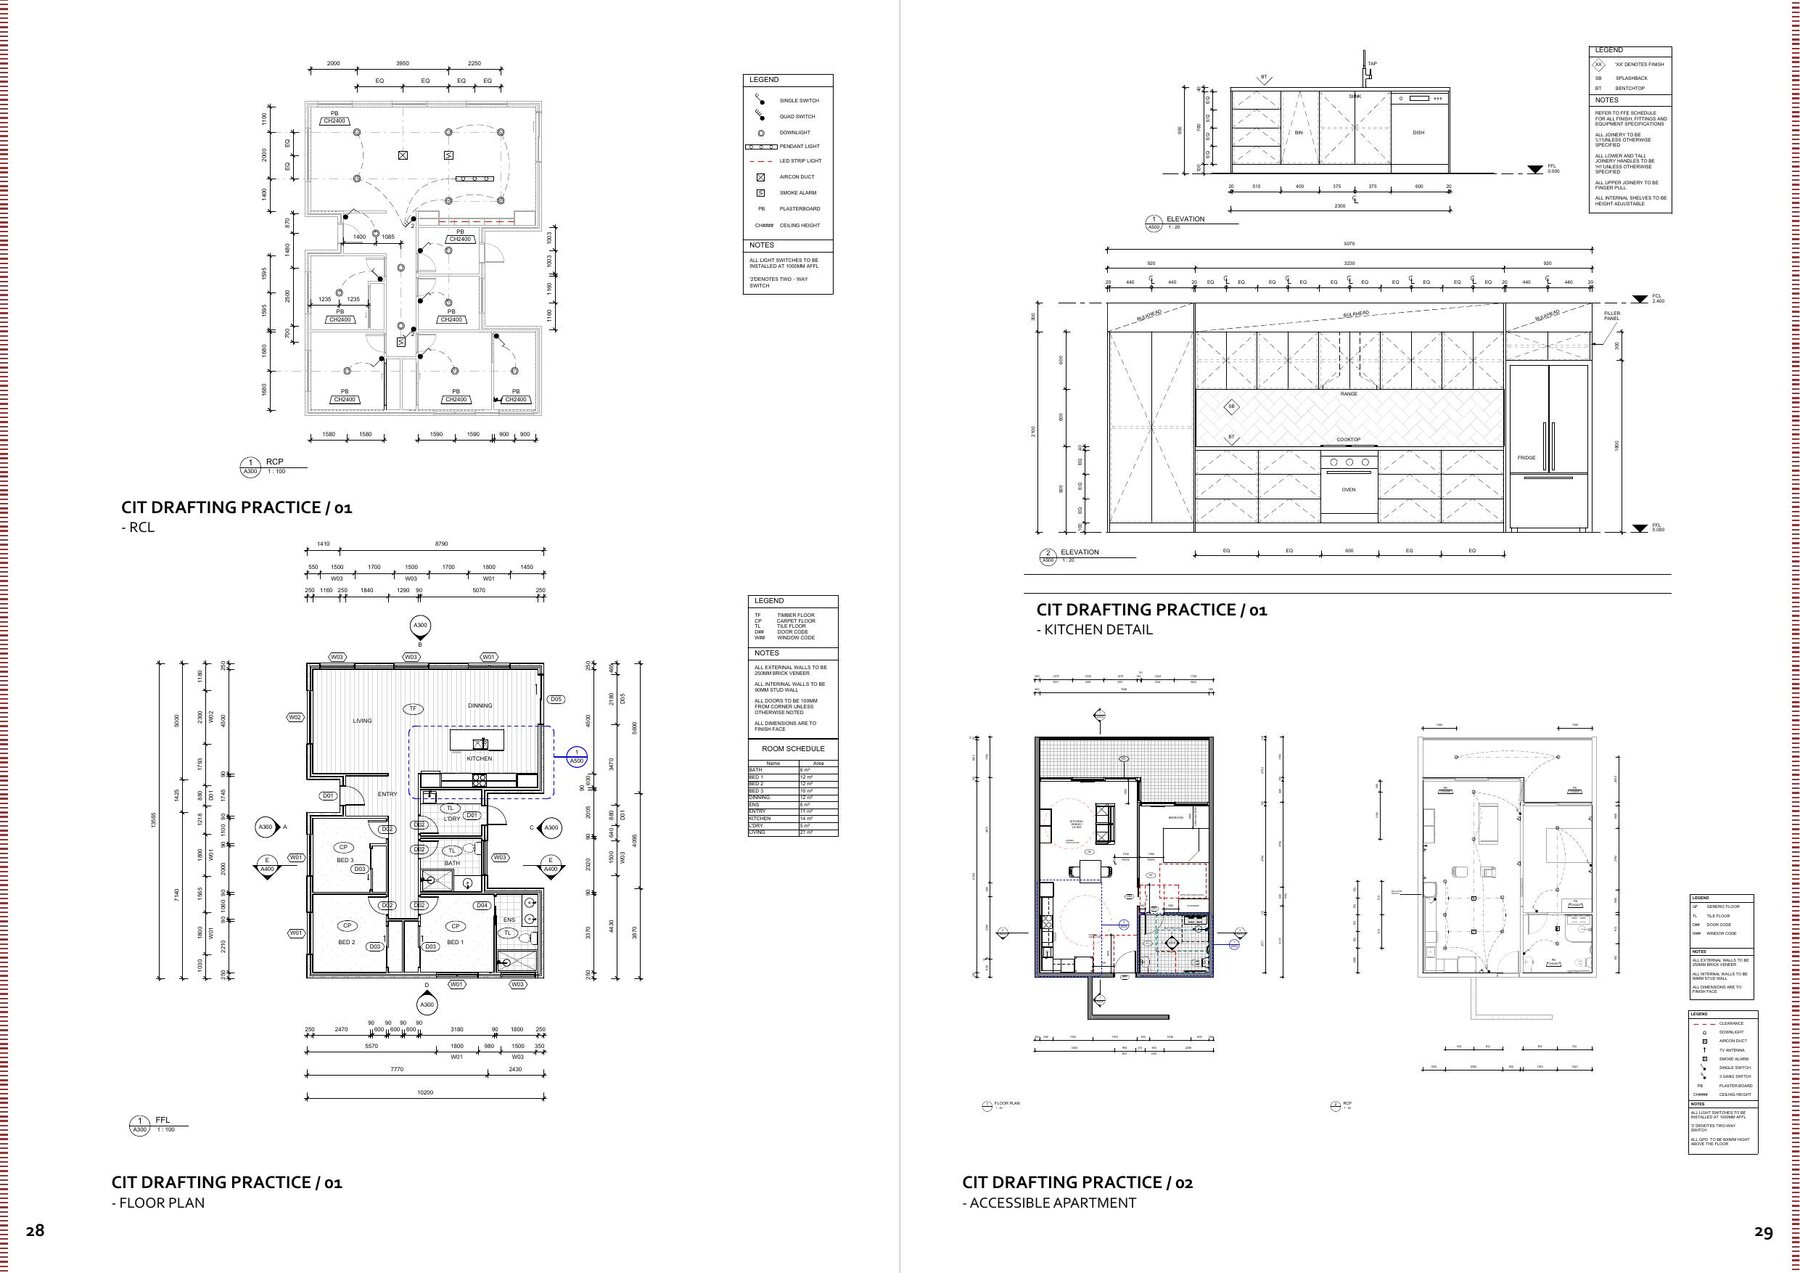
I03 / Technical documentation
Plans · RCP · Services · Interior elevations
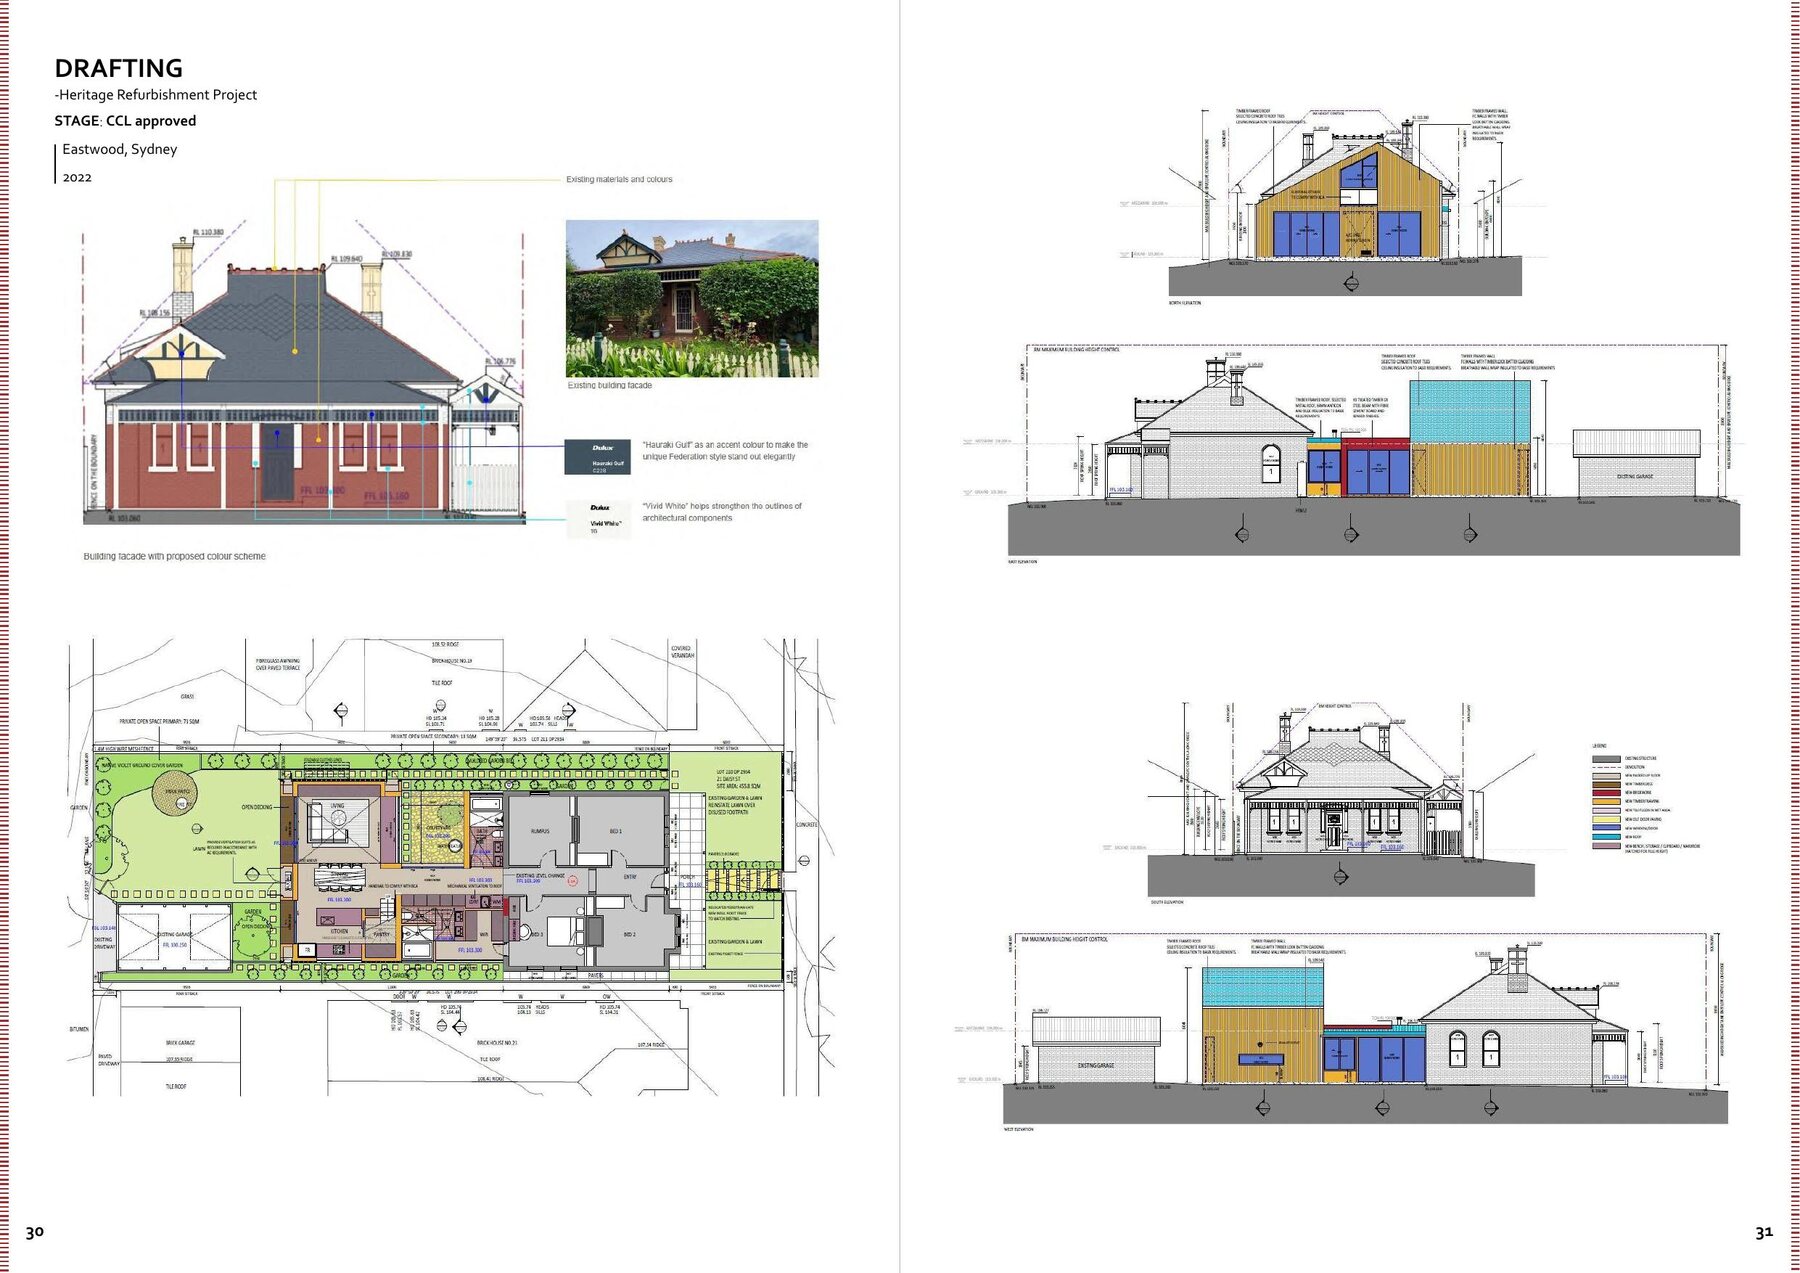
I04 / Drafting · 2022
Measured information · Architectural documentation
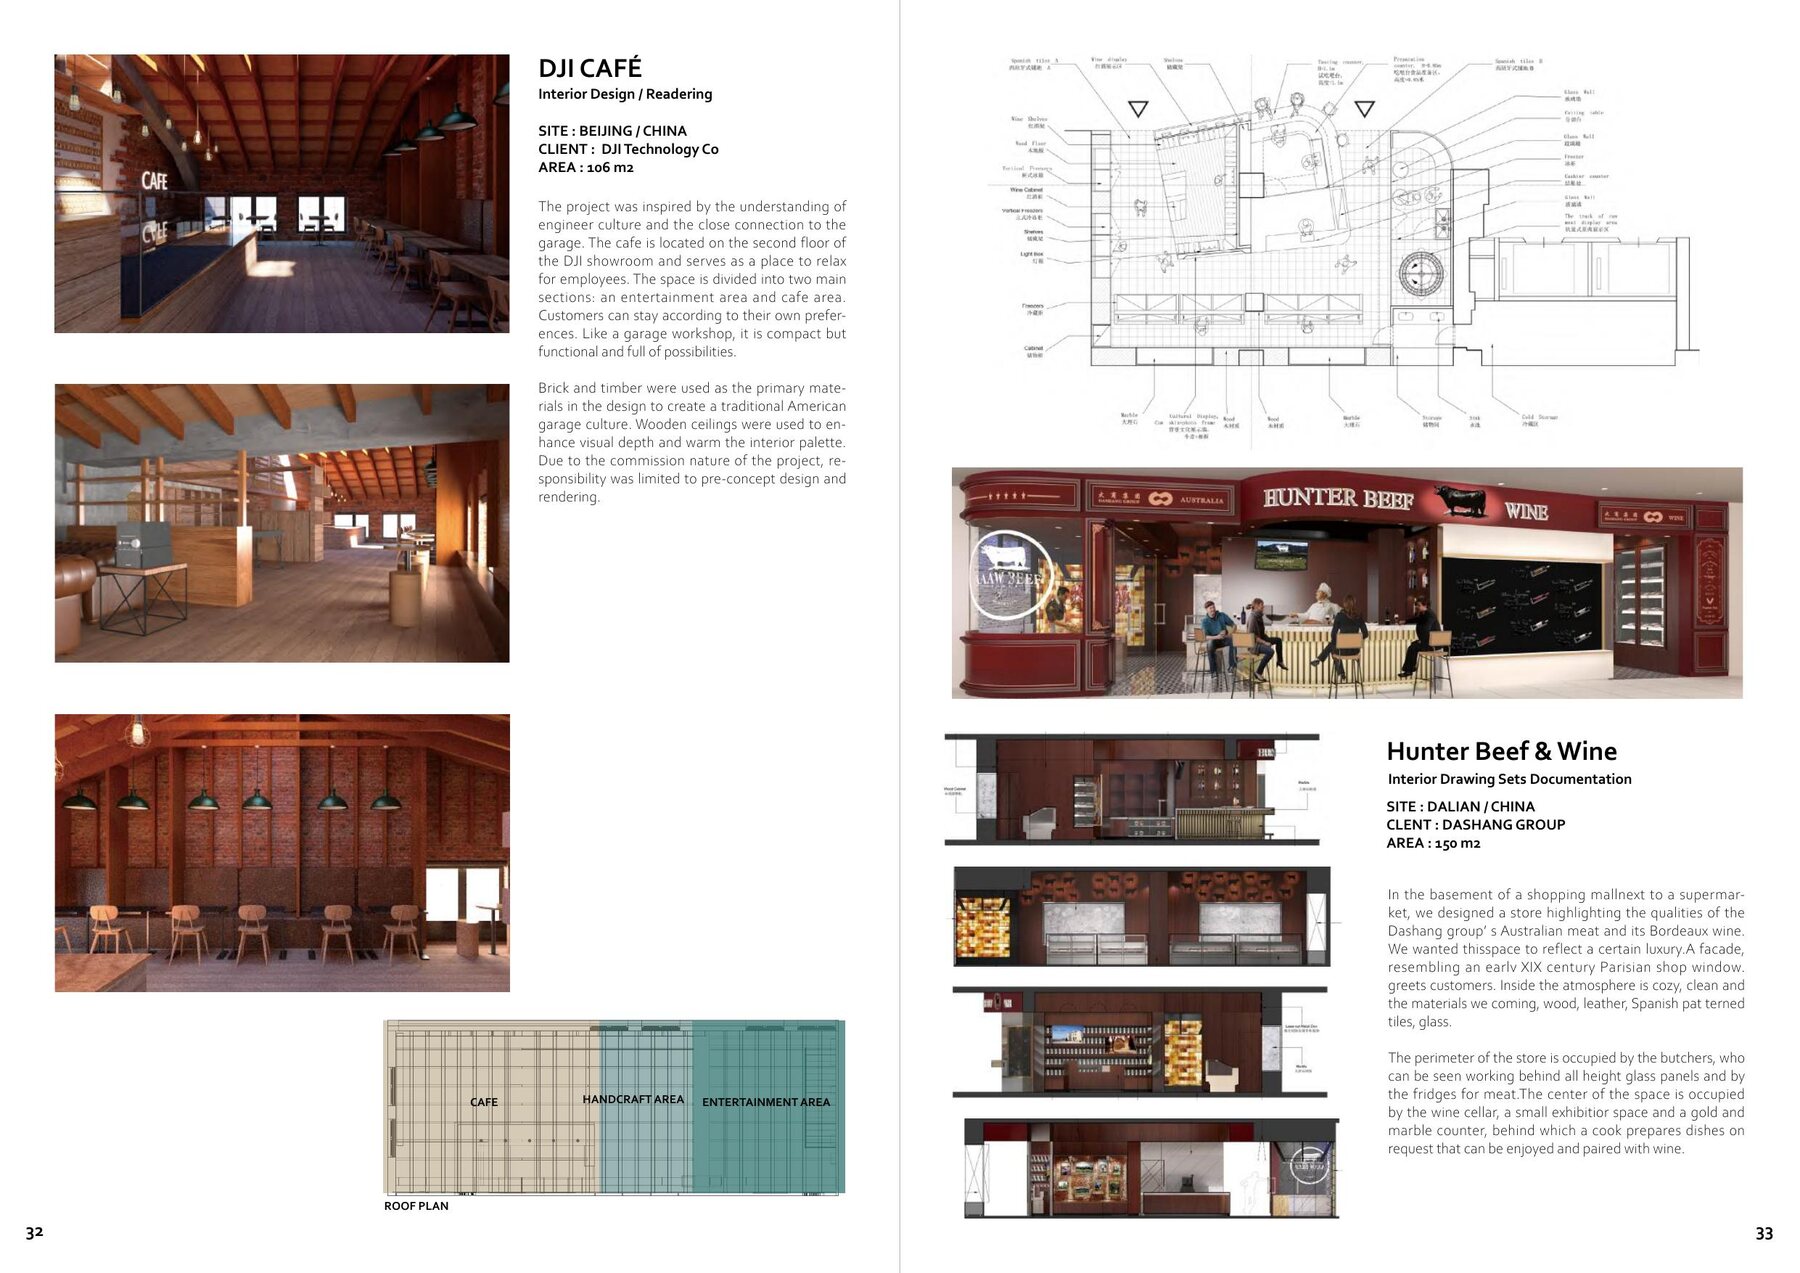
P01 / Earlier professional work
Beijing, China · 106 m²
Pre-concept interior design and rendering for a compact café and staff retreat above a technology showroom. The spatial language draws on workshop and garage culture.

P02 / Earlier professional work
Dalian, China · Interior drawing-set documentation
Section and elevation documentation for a specialty butcher and wine retail interior, translating the design intent into coordinated AutoCAD drawing information.